
Discover the Amaya Layout
Explore the thoughtfully planned spaces, plots, roads, amenities and natural surroundings of Amaya River Retreat.
Amaya Master Plan
Explore the complete project layout and discover how the plots, roads, amenities and natural spaces come together within Amaya River Retreat.
images/amaya-master-plan.jpg
Understanding the Layout
Project Entrance
A grand 3-way gated entrance welcomes you to Amaya River Retreat at Narasimukku, Anaikatti.
Internal Roads
30-ft wide concrete roads form part of the project’s infrastructure.
Plot Areas
Farmland plots with usage options for farmland, villa or retreat. The plot arrangement and numbering are shown on the master plan — zoom in to read them.
Amenities
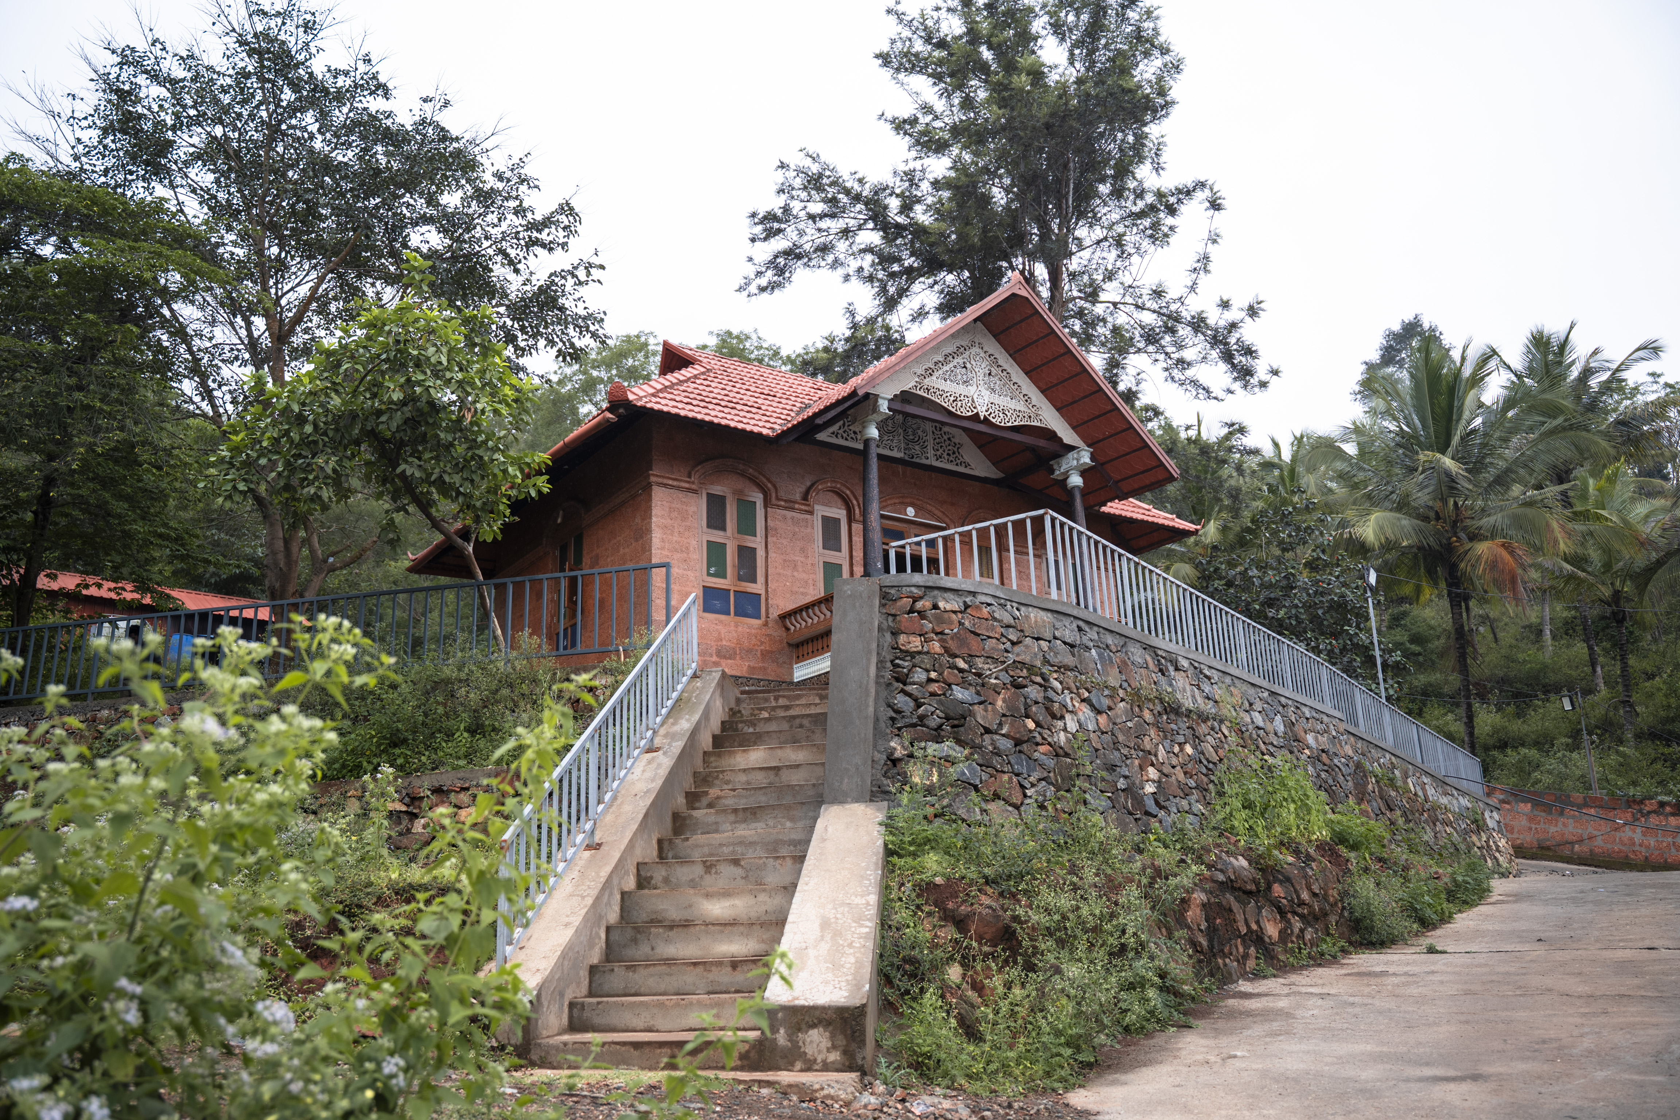
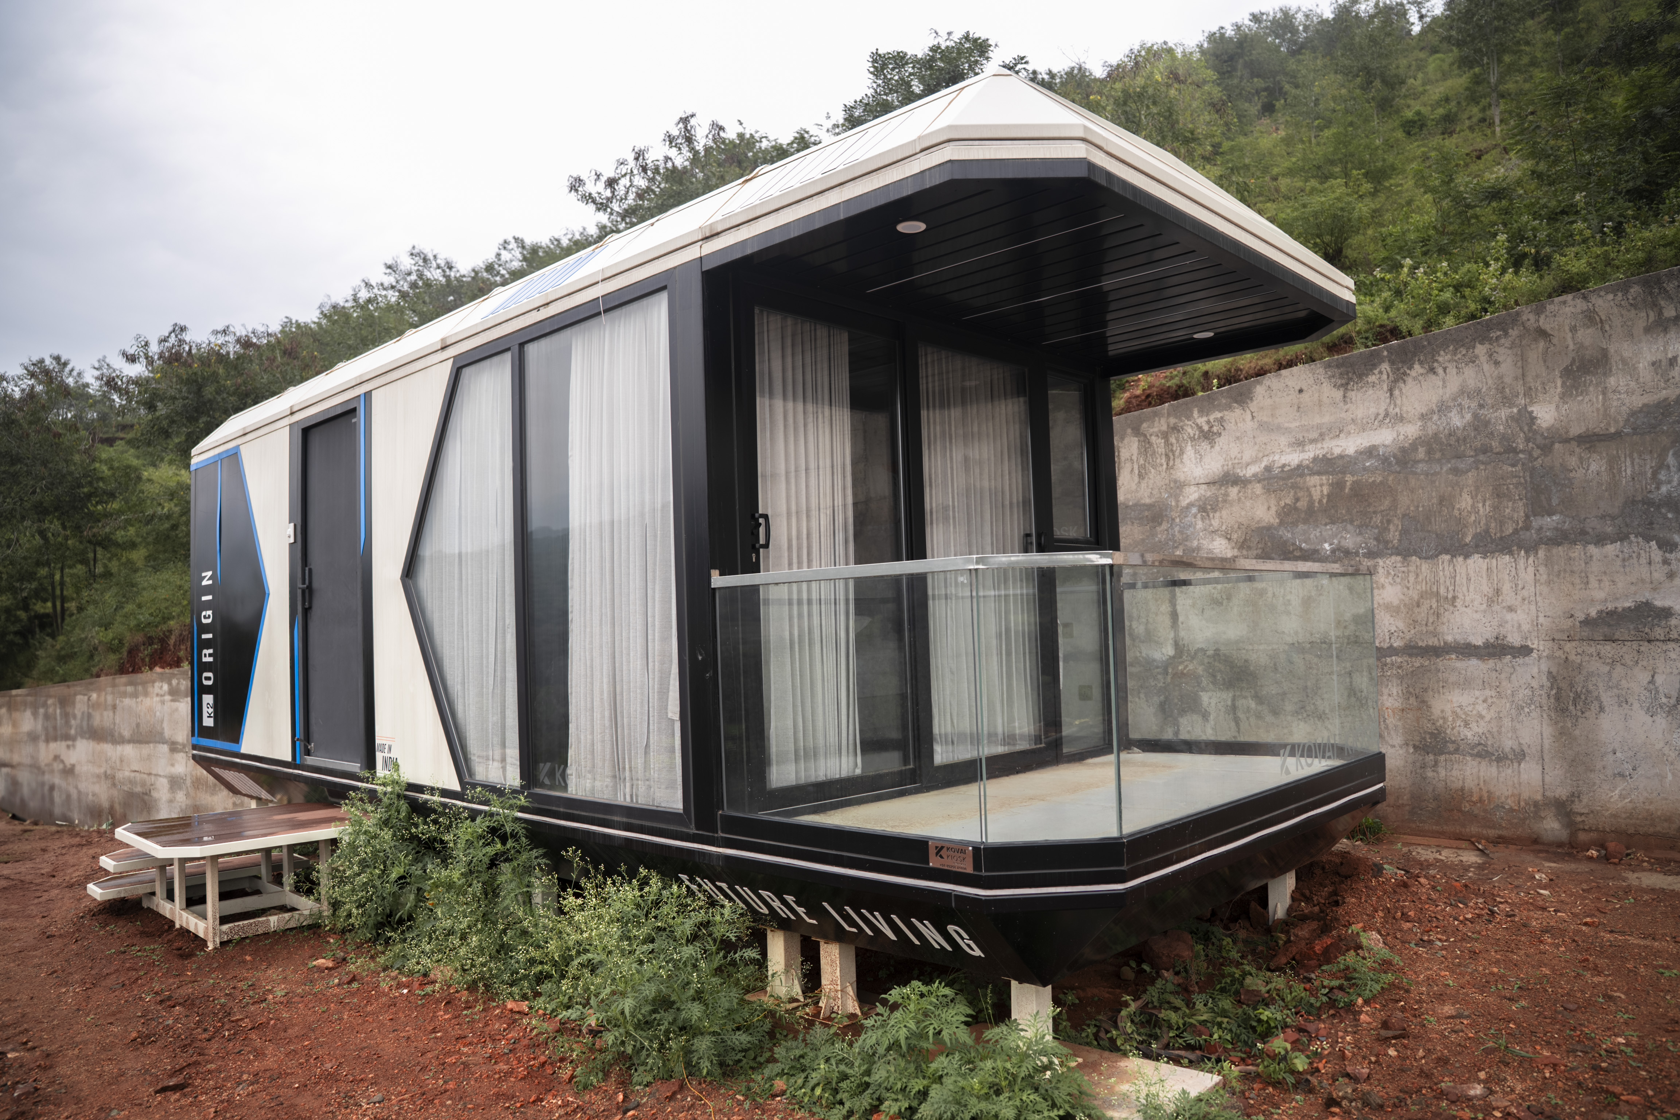
Semi-open 50-seater restaurant, capsule pods, Tuk Tuk café, Buddha temple, Brahma temple, river view point and solar fencing.
Green Spaces
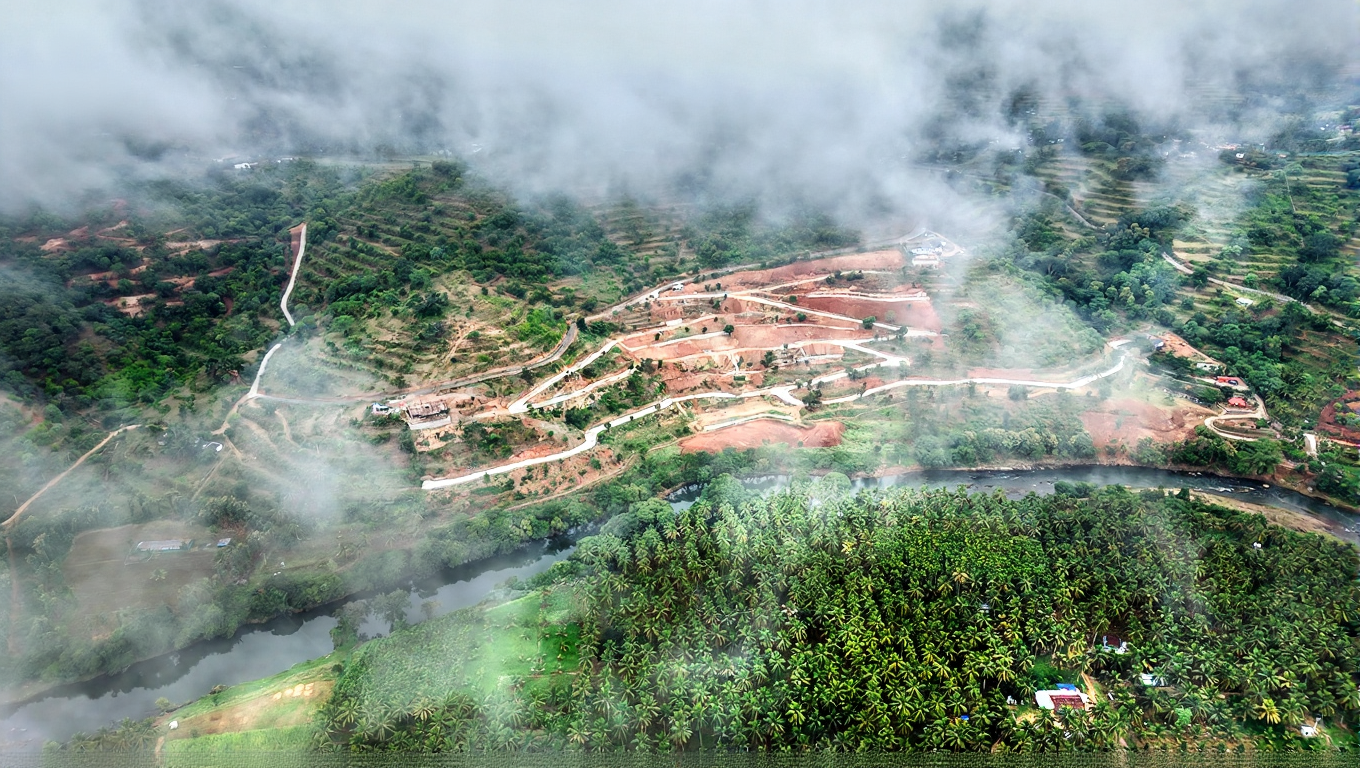
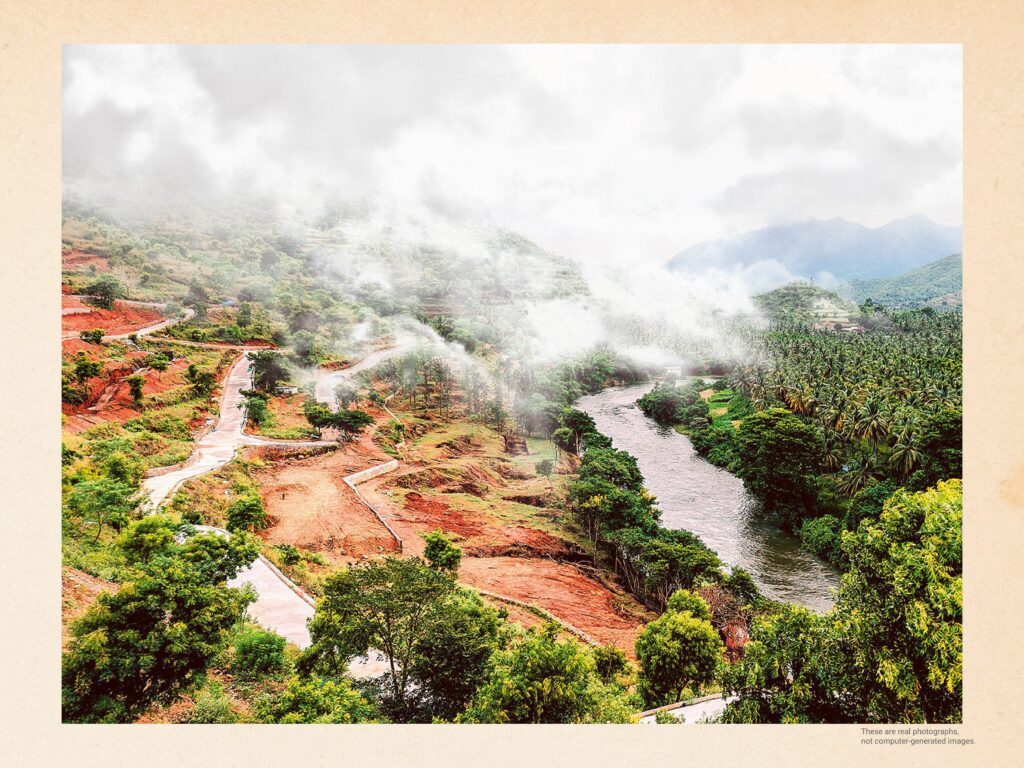
Surrounded by lush greenery and rolling hills, the layout is planned to preserve the natural ecosystem.
Riverside Area
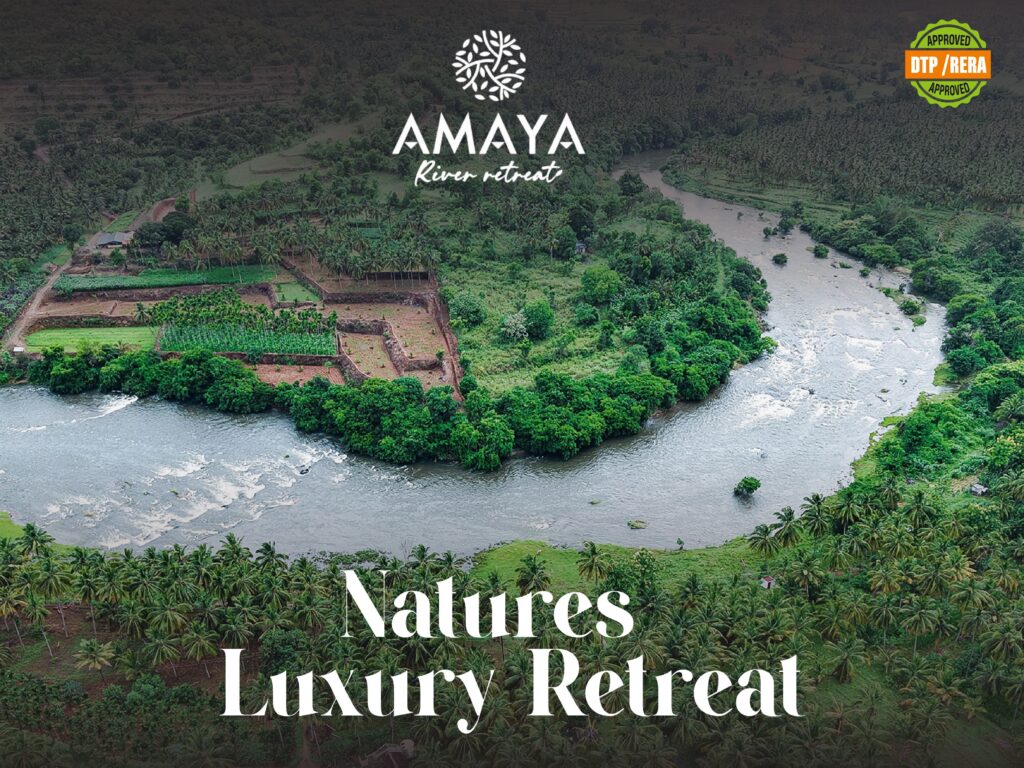
Set alongside the serene river belt, with a riverside ambience and a river view point.
Details above come from the Amaya River Retreat project information. Refer to the master plan for exact positions.
How the Plan Flows
A simple way to read the master plan above.
From Plan to Reality
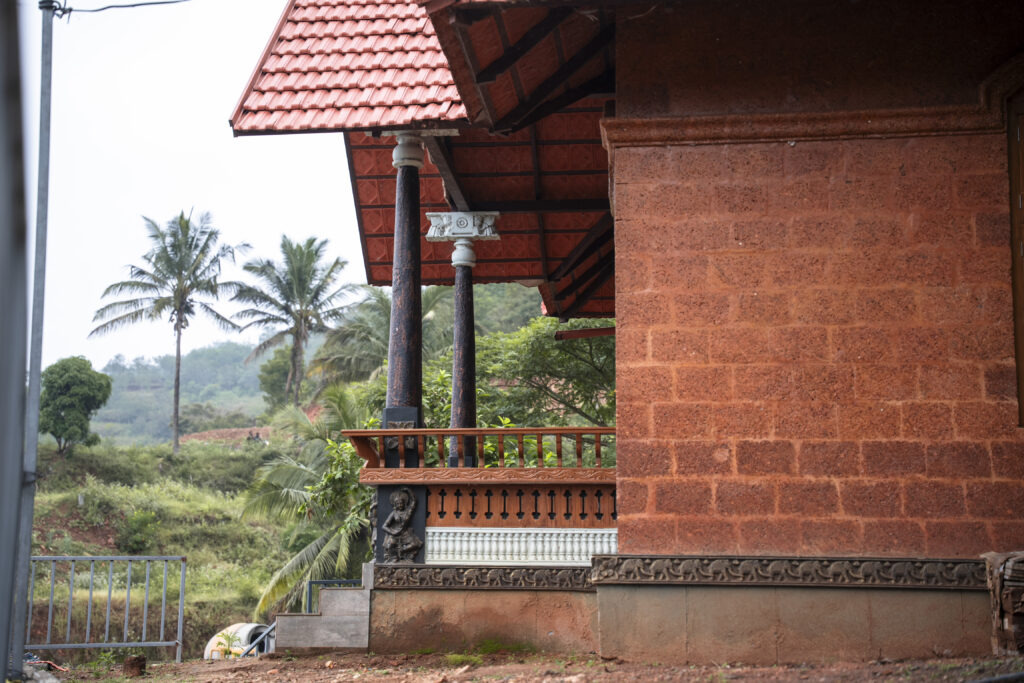
The master layout, and the surroundings it comes to life in.

“More than land. A place to belong.”

Want to explore Amaya in person?
Experience the layout, surroundings and riverside setting for yourself.